<-- style PDP --> 77 Everett Common, St. Catharines - Condo Townhouse for lease for $2,550
  • new
  • for lease

77 Everett Common

St. Catharines, Ontario, L2P 0H2 - Oakdale

$2,550

  • Neighbourhood

    Oakdale

  • Major Intersection

    Abbot St & Ellis Ave

  • Listed Since: 1 day(s)

  • Last update: today

Overview

  • Property Type

    Condo Townhouse, Stacked Townhouse

  • Bedrooms

    2

  • Bathrooms

    3

  • Square Feet

    1400-1599

  • Exposure

    North

  • Total Parking

    1 Attached Garage

  • Locker

    None

  • Furnished

    No

  • Balcony

    Open

Property Description

Property description for 77 Everett Common, St. Catharines

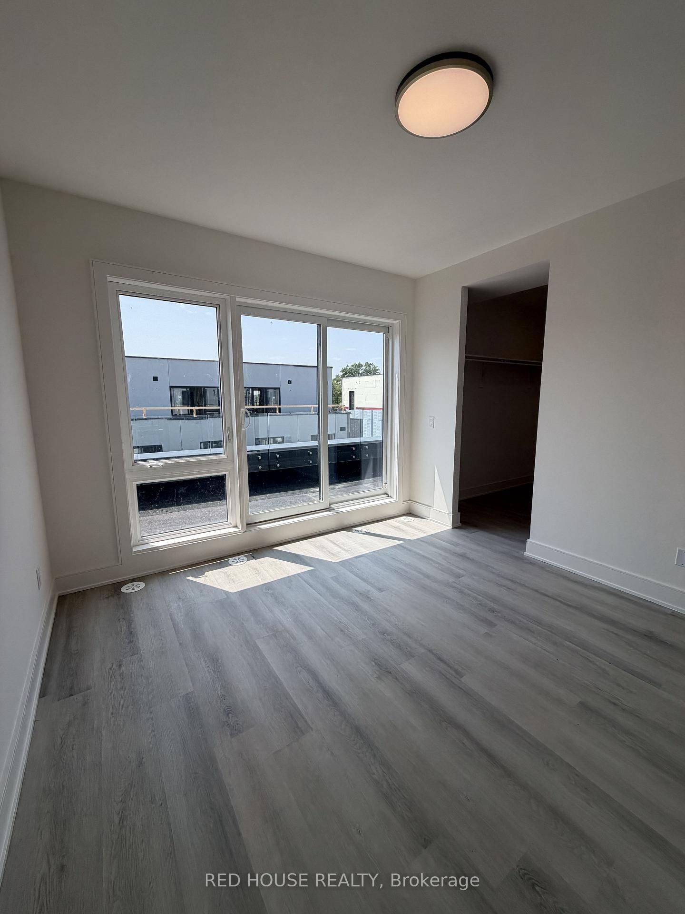
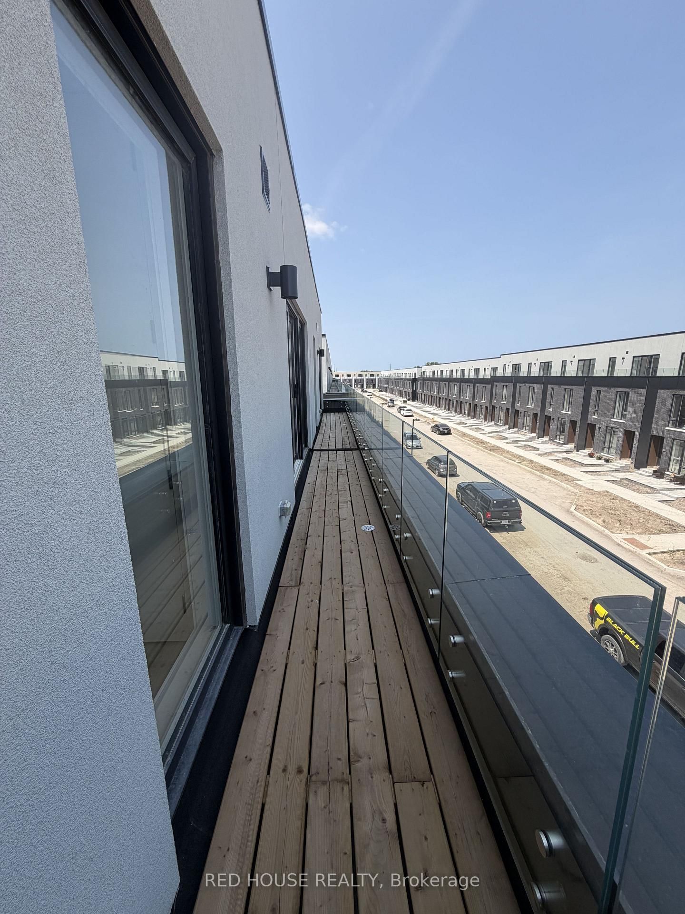
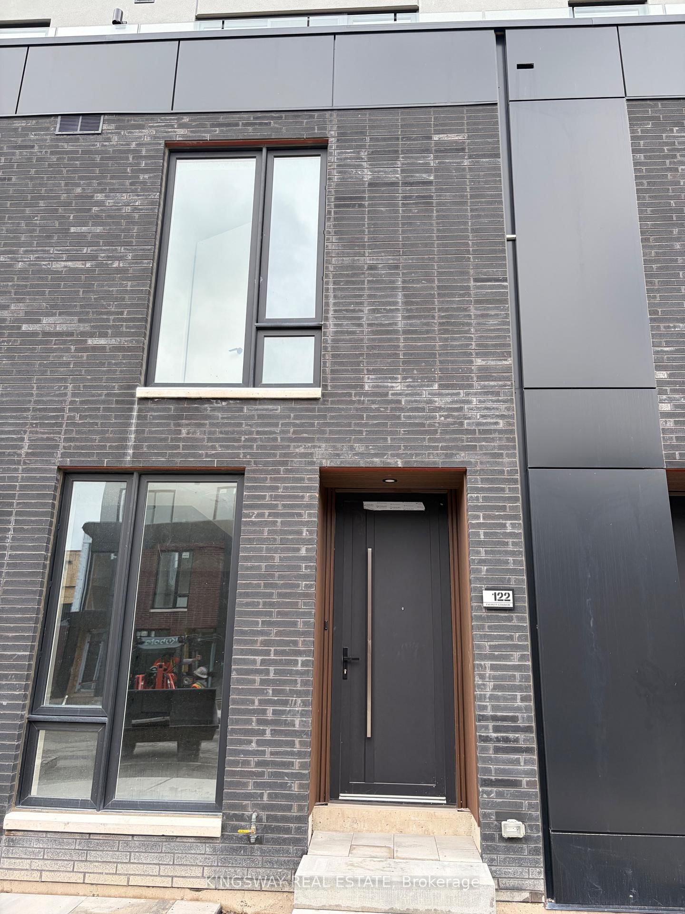
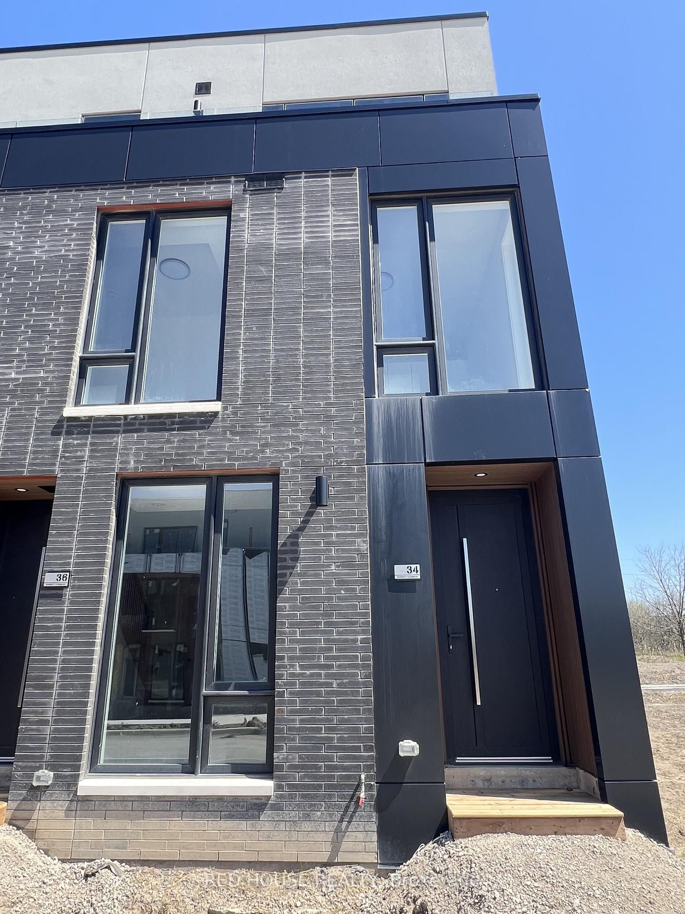

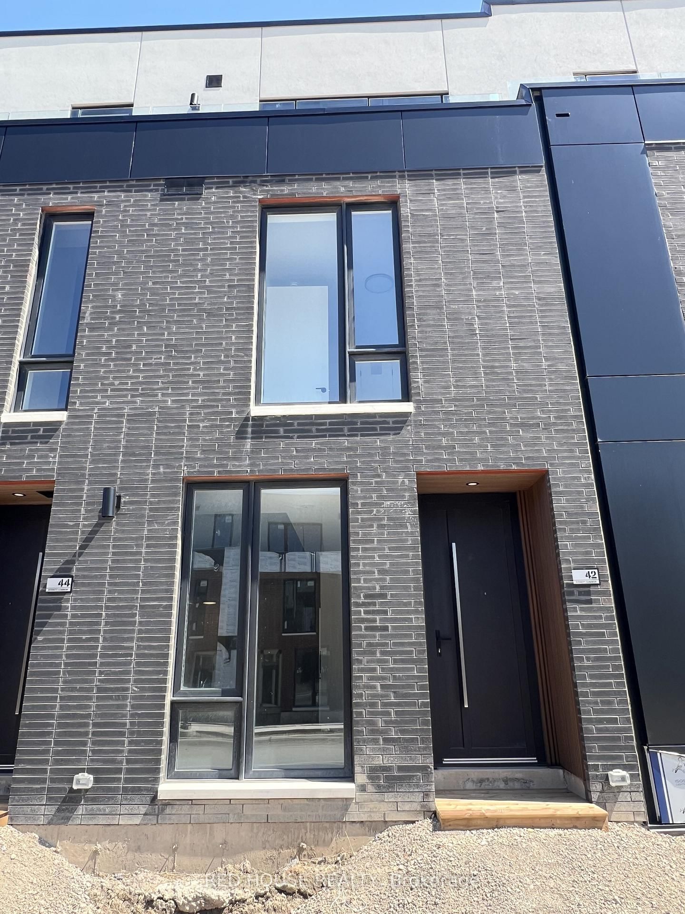
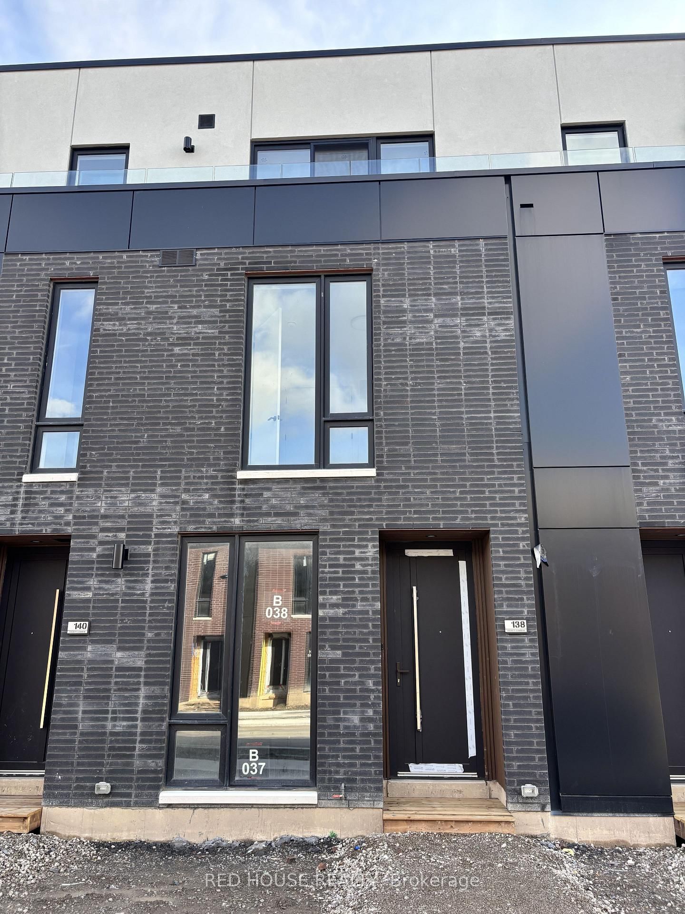
Welcome to this brand-new, never-lived-in 2-bedroom, 2.5-bathroom townhome offering a bright,functional layout and an impressive 316 sq. ft. of private outdoor living space across threepatios. Both bedrooms feature their own private ensuite bathrooms, while the spacious primarysuite includes a walk-in closet and a beautifully upgraded walk-in shower. The second bathroomfeatures a stylish glass shower panel, adding a modern touch.The open-concept main floor showcases a contemporary kitchen with quartz countertops and anupgraded designer faucet, flowing seamlessly into the living and dining area. A stunning glassrailing enhances the main living level, while the custom front entry built-in provides addedstorage and everyday convenience. Step outside to the spacious main patio, complete with a gasBBQ line, as well as private walkout patios from both bedrooms perfect for entertaining orrelaxing outdoors.Additional features include an attached garage and convenient ensuite laundry. Ideally locatedin a family-friendly neighbourhood close to schools, parks, shopping, restaurants, publictransit, the hospital, Brock University, Ridley College, Highway 406, and just a short driveto Niagara Falls. A fantastic opportunity to lease a beautifully upgraded home in one of St.Catharines' newest communities.

Listed by RED HOUSE REALTY

  • MLS #

    X13585832

  • Sq. Ft

    1400-1599

  • Sq. Ft. Source

    MLS

  • Year Built

    New

  • Basement

    None

  • View

    n/a

  • Garage

    Attached, 1 spaces

  • Parking Type

    Owned

  • Locker

    None

  • Pets Permitted

    N

  • Exterior

    Brick

  • Fireplace

    N

  • Security

    n/a

  • Elevator

    N

  • Laundry Level

    n/a

  • Building Amenities

    Playground,Bbqs Allowed

  • Maintenance Fee Includes

    Parking

  • Property Management

    N/A

  • Heat

    Baseboard

  • A/C

    Central Air

  • Water

    n/a

  • Water Supply

    n/a

  • Central Vac

    N

  • Cert Level

    n/a

  • Energy Cert

    n/a

  • Kitchen

    2.4 x 2.84 ft 2nd level

    Quartz Counter, carpet free

  • Dining

    3.2 x 3.48 ft 2nd level

    W/O To Patio, Combined W/Living, carpet free

  • Living

    3.71 x 3.4 ft 2nd level

    W/O To Patio, Combined W/Dining, Large Window

  • Powder Rm

    0.76 x 2.19 ft 2nd level

    2 Pc Bath

  • Primary

    3.53 x 3.26 ft 3rd level

    W/O To Patio, W/I Closet, Ensuite Bath

  • Bathroom

    1.39 x 3.33 ft 3rd level

    3 Pc Ensuite

  • 2nd Br

    3.158 x 2.4 ft 3rd level

    W/O To Patio, Ensuite Bath, carpet free

  • Bathroom

    1.38 x 2.7 ft 3rd level

    4 Pc Ensuite

  • MLS #

    X13585832

  • Sq. Ft

    1400-1599

  • Sq. Ft. Source

    MLS

  • Year Built

    New

  • Basement

    None

  • View

    n/a

  • Garage

    Attached, 1 spaces

  • Parking Type

    Owned

  • Locker

    None

  • Pets Permitted

    N

  • Exterior

    Brick

  • Fireplace

    N

  • Security

    n/a

  • Elevator

    N

  • Laundry Level

    n/a

  • Building Amenities

    Playground,Bbqs Allowed

  • Maintenance Fee Includes

    Parking

  • Property Management

    N/A

  • Heat

    Baseboard

  • A/C

    Central Air

  • Water

    n/a

  • Water Supply

    n/a

  • Central Vac

    N

  • Cert Level

    n/a

  • Energy Cert

    n/a

  • Kitchen

    2.4 x 2.84 ft 2nd level

    Quartz Counter, carpet free

  • Dining

    3.2 x 3.48 ft 2nd level

    W/O To Patio, Combined W/Living, carpet free

  • Living

    3.71 x 3.4 ft 2nd level

    W/O To Patio, Combined W/Dining, Large Window

  • Powder Rm

    0.76 x 2.19 ft 2nd level

    2 Pc Bath

  • Primary

    3.53 x 3.26 ft 3rd level

    W/O To Patio, W/I Closet, Ensuite Bath

  • Bathroom

    1.39 x 3.33 ft 3rd level

    3 Pc Ensuite

  • 2nd Br

    3.158 x 2.4 ft 3rd level

    W/O To Patio, Ensuite Bath, carpet free

  • Bathroom

    1.38 x 2.7 ft 3rd level

    4 Pc Ensuite

Thinking of Selling?

Find Out Your Home’s Value in Today’s Market!

No Email or Signup is required to view your home estimate.

estimate your home value

Contact Manoj Kukreja

Sales Representative,
Century 21 People’s Choice Realty Inc.,
Brokerage
(647) 576 - 2100

Manoj profile avatar

Inventory Graph

10 9 8 7 6 5 4 3 2 1 0 3 Months of inventory SELLER'S Market BALANCED Market BUYER'S Market

Thinking of Selling?

Find Out Your Home’s Value in Today’s Market!

No Email or Signup is required to view your home estimate.

estimate your home value

Contact Manoj Kukreja

Sales Representative, Century 21 People’s Choice Realty Inc., Brokerage
(647) 576 - 2100

Manoj profile avatar

Recent Sold Listings in Oakdale, St. Catharines

Popular Cities